DT51
Reimagining the community mall through curated retail, cultural programming and a human-centred approach to urban living.
DT51 represents a new generation of community retail. Developed in response to growing demand for elevated retail experiences beyond traditional city centres, the project brings together shopping, dining, culture and leisure within a contemporary neighbourhood destination.
- Key Info
-
- Location
- Multiple locations, China
- Client
- SKP
- Services
- Architecture, Interior Design, Branding, Wayfinding, Brand & Customer Experience Strategy, Recladding Strategy
- Year
- 2021 - 2022
- Area
- 83,000 m2
- Photography
- Boris Shiu, Nick Kuratnik
- Press
-

- Location
- Multiple locations, China
- Client
- SKP
- Services
- Architecture, Interior Design, Branding, Wayfinding, Brand & Customer Experience Strategy, Recladding Strategy
- Year
- 2021 - 2022
- Area
- 83,000 m2
- Photography
- Boris Shiu, Nick Kuratnik
A New Model for Community Retail
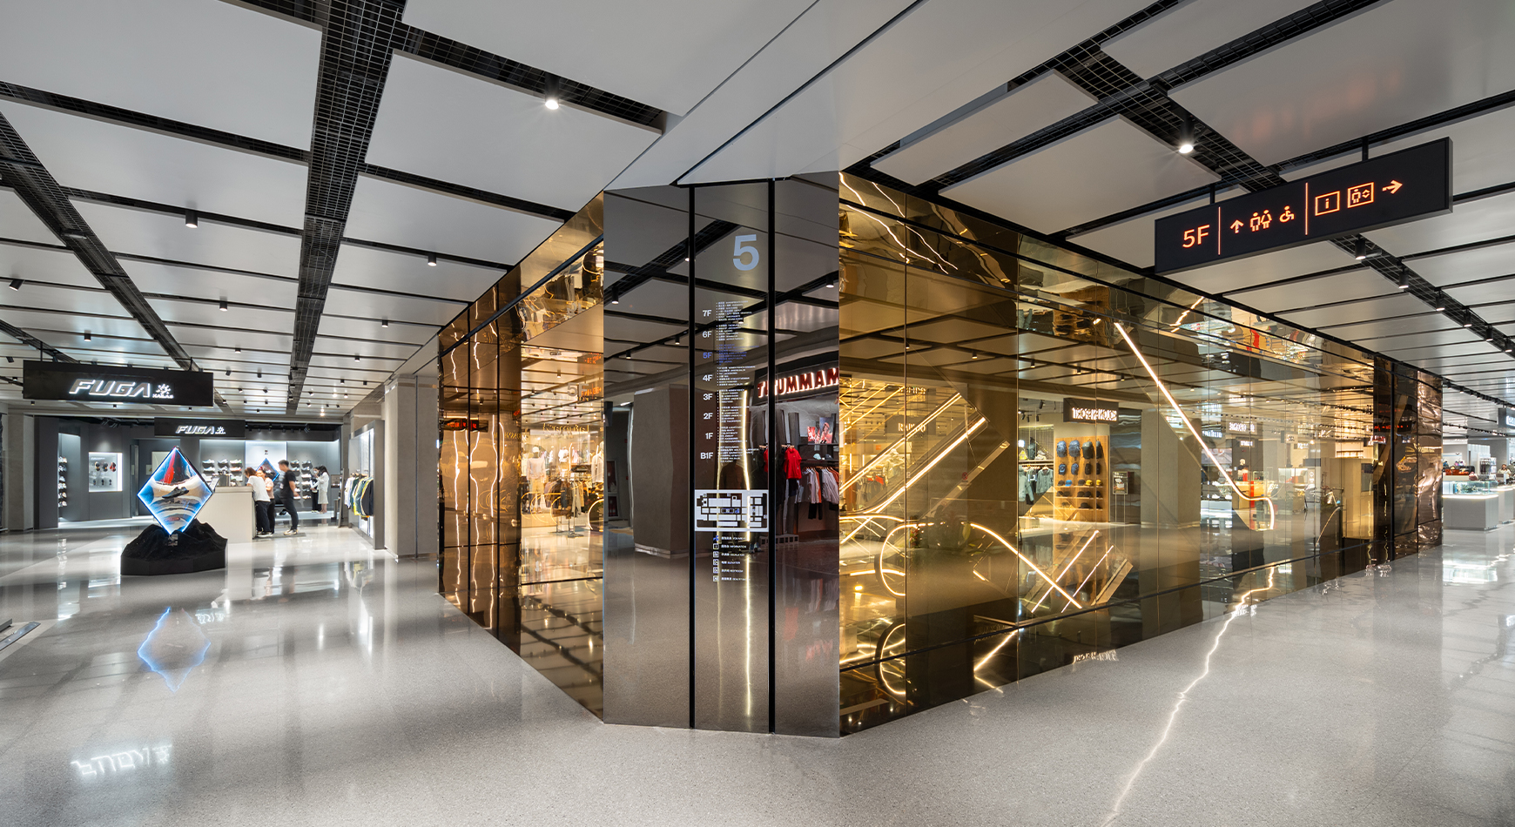
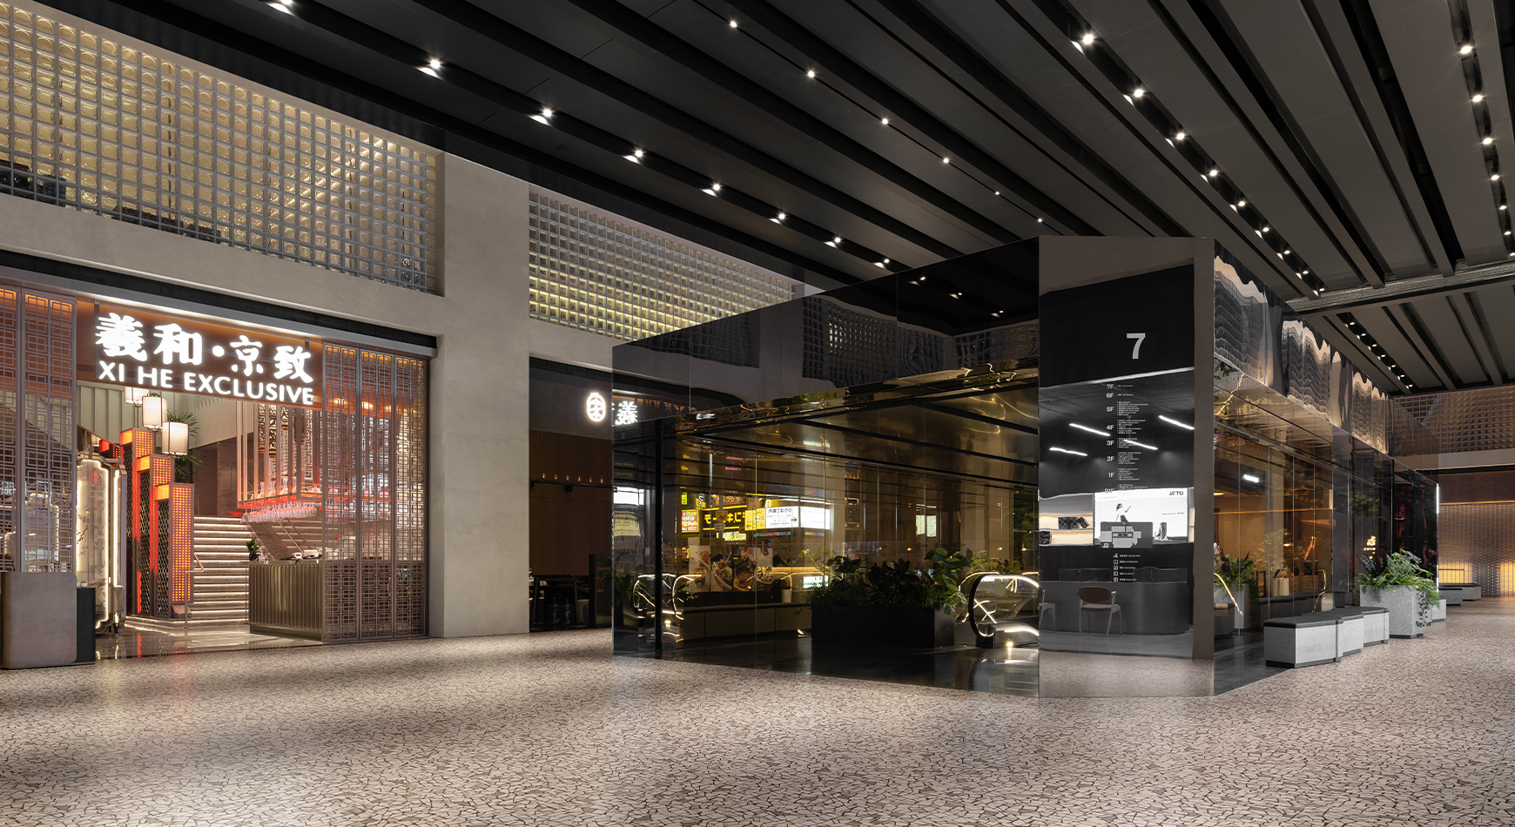
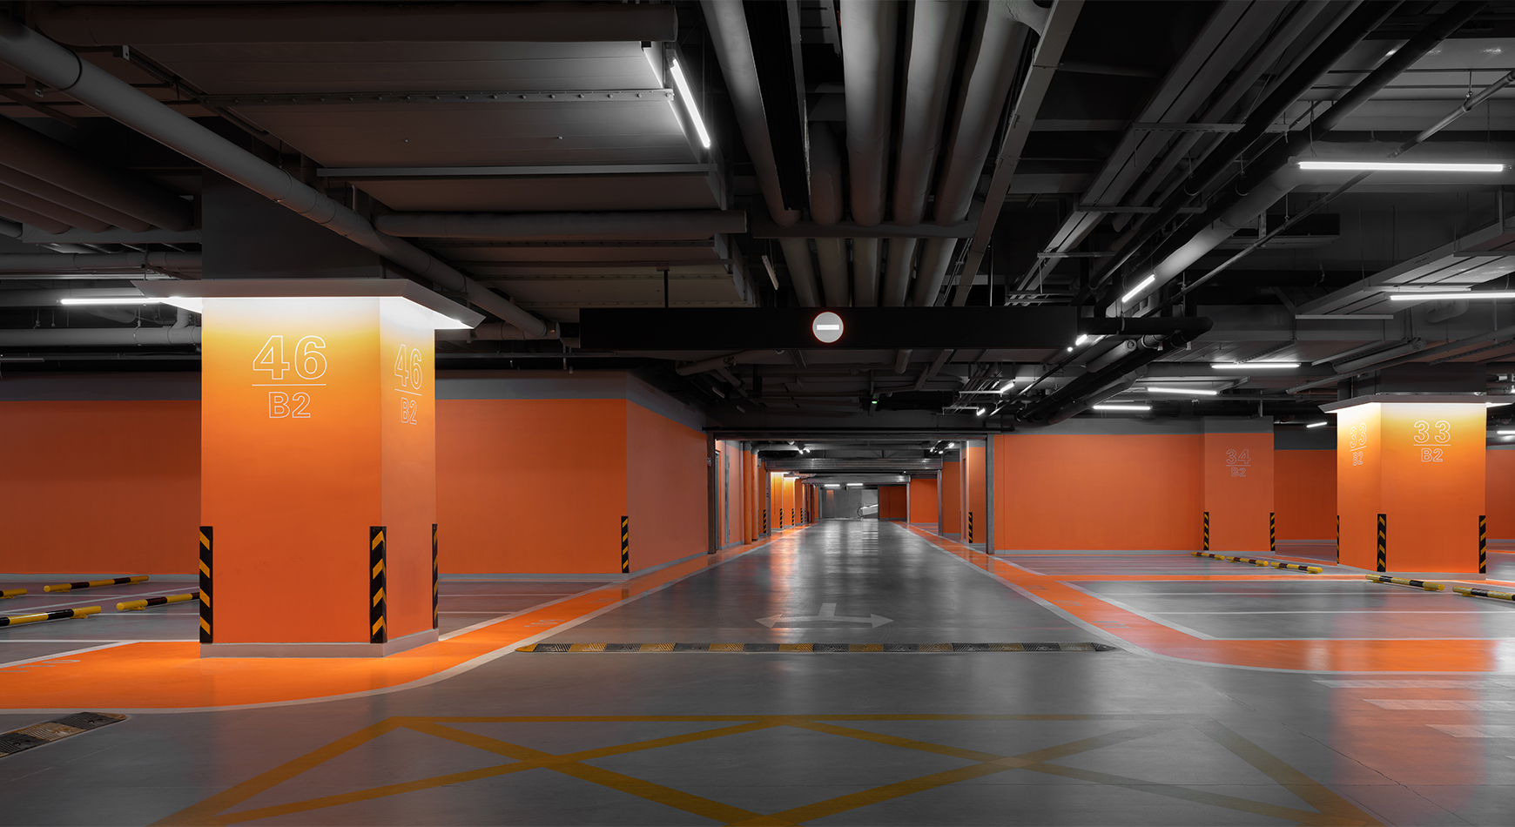
At 83,000m², DT51 was conceived as an alternative to the conventional shopping mall. Designed for families, young professionals and local residents, the experience encourages repeat visitation through a carefully curated mix of retail, dining, wellness and social spaces. The result is a more human-centred model of retail – one that prioritises engagement, convenience and a strong sense of place.
Architecture & Identity
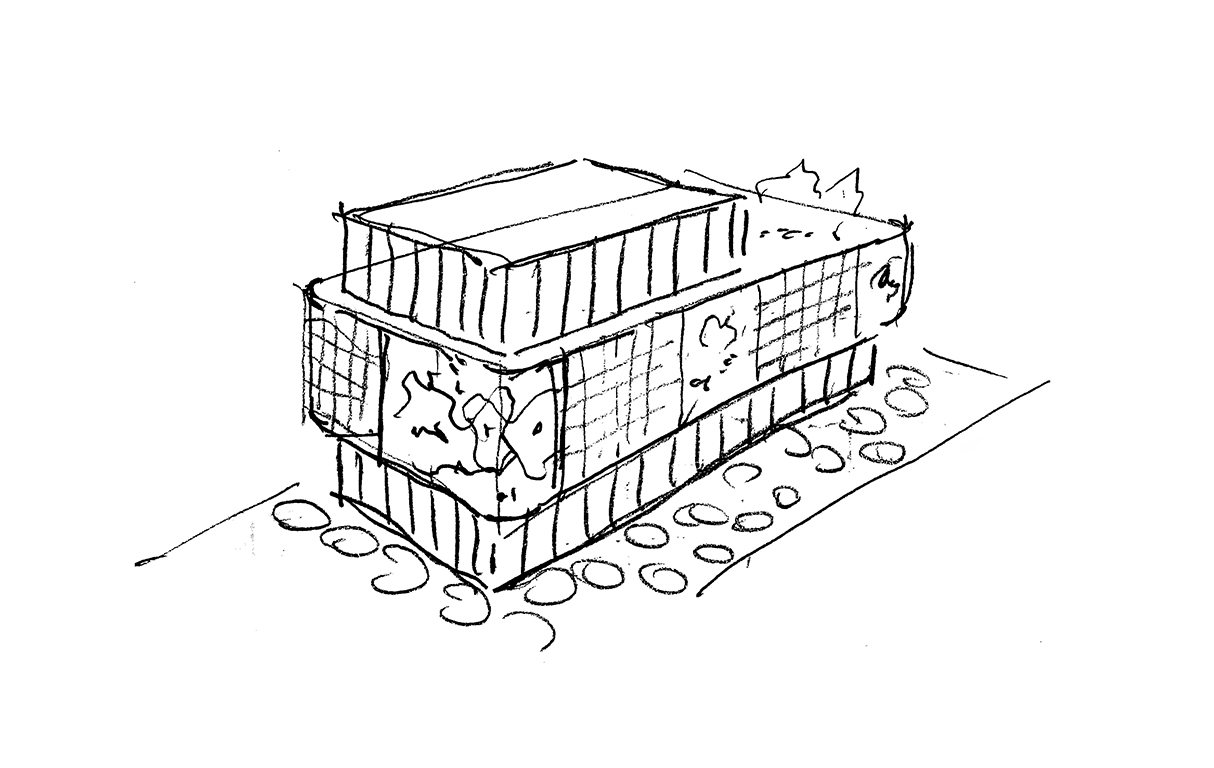
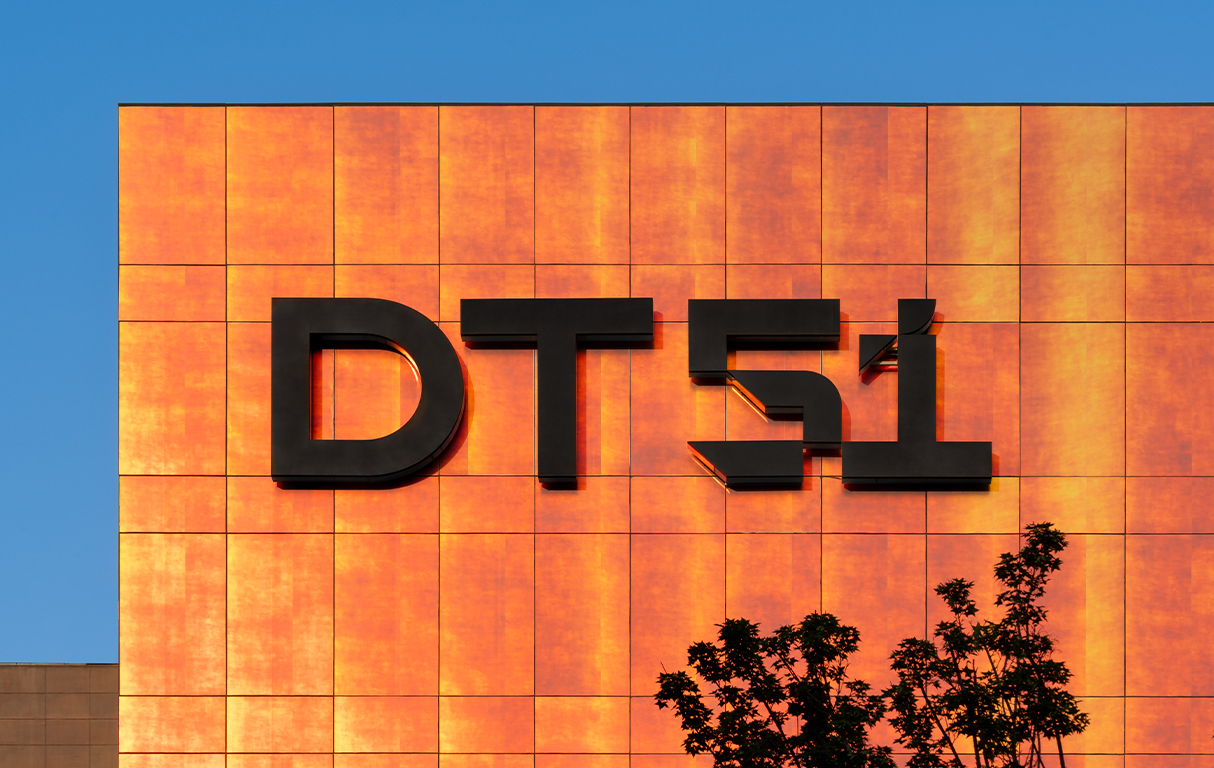
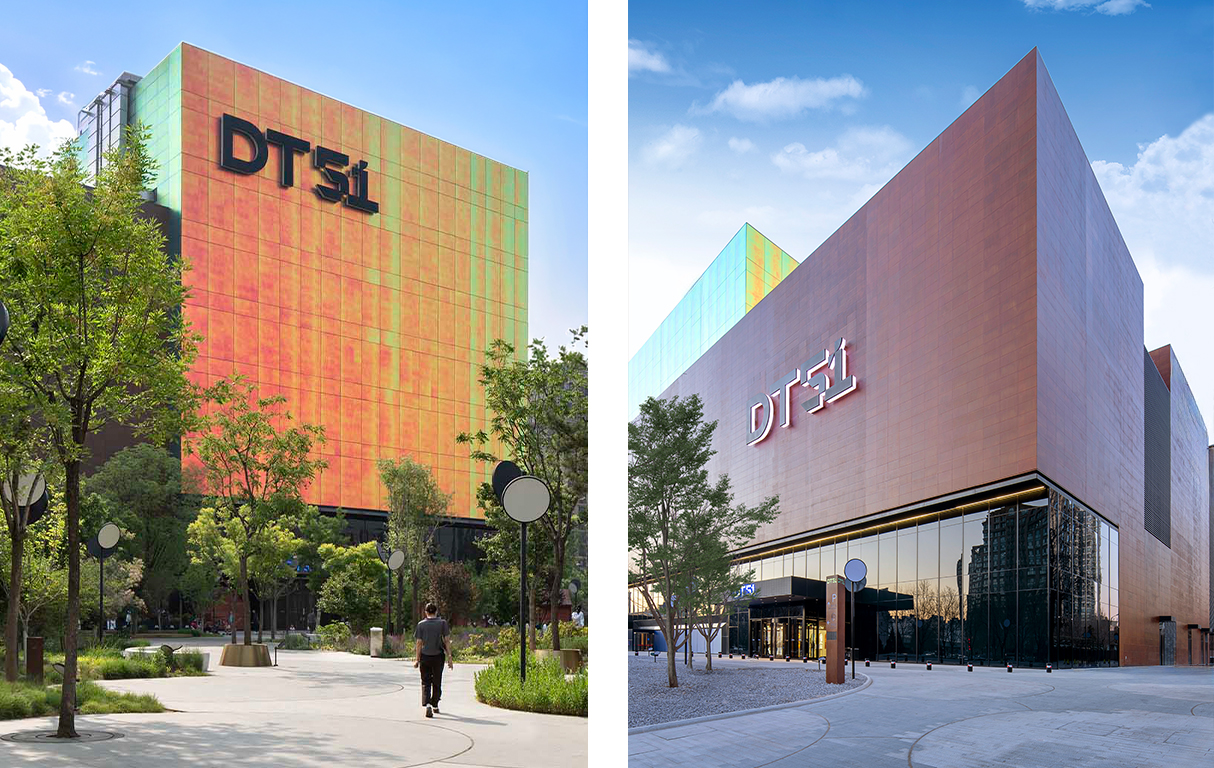
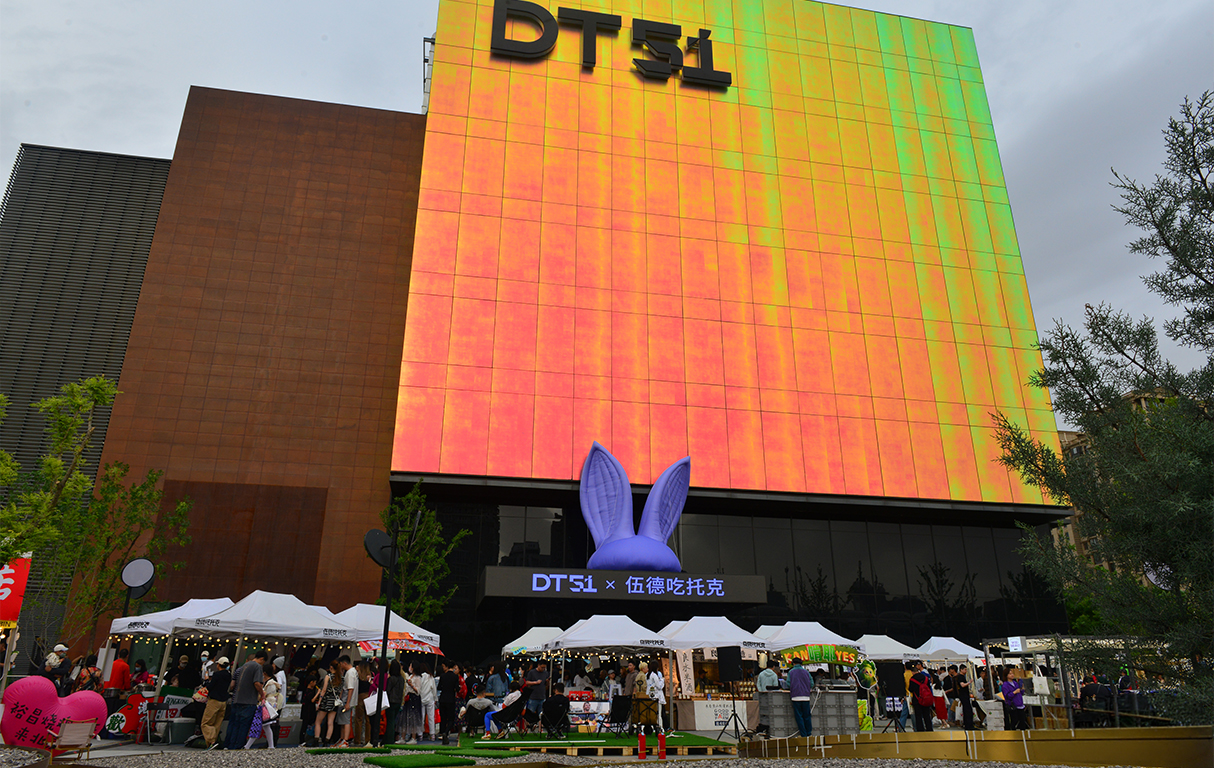
The architectural identity is defined by two interlocking volumes that transform the existing structure into a contemporary civic landmark. Strategic recladding introduced a new material language, balancing industrial character with moments of visual dynamism.
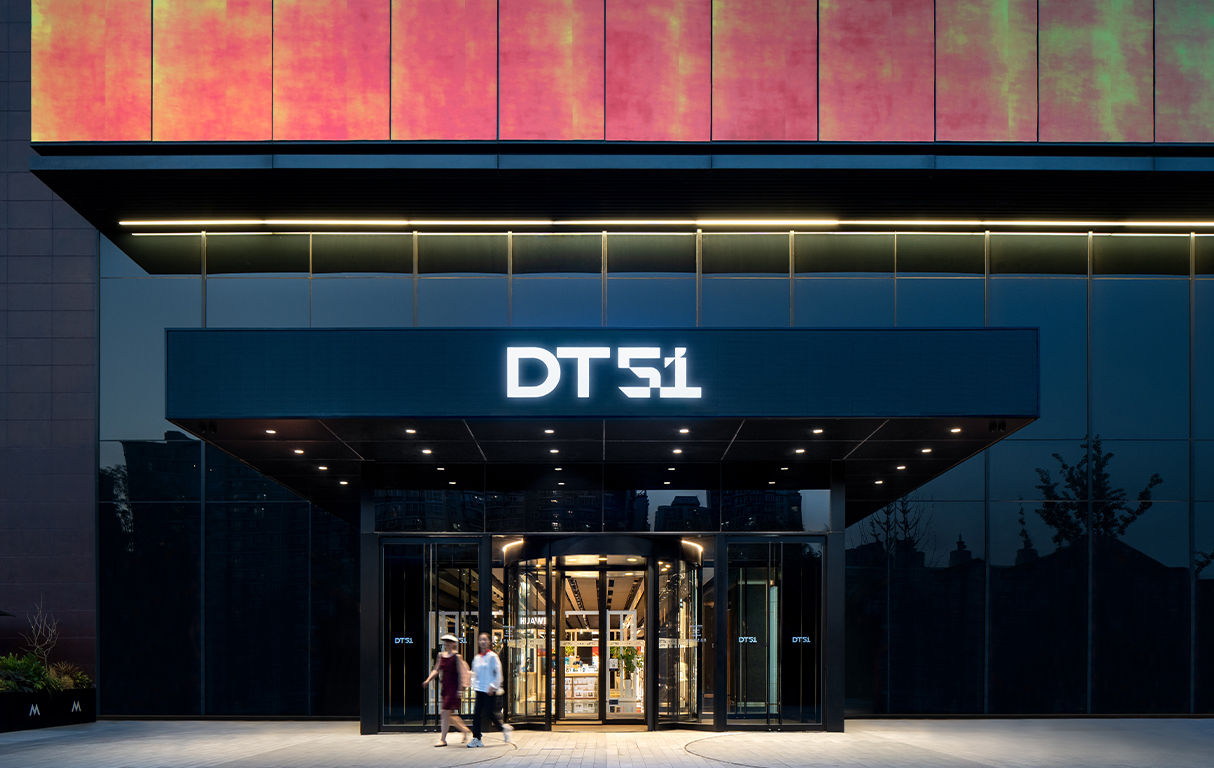
A shimmering dichroic-glass volume reflects changing light conditions throughout the day, while a monolithic black-glass base is complemented by pre-weathered Corten steel, creating warmth, texture and visual depth. Together, these elements establish a distinctive youthful identity within the surrounding residential context.
From Circulation to Experience
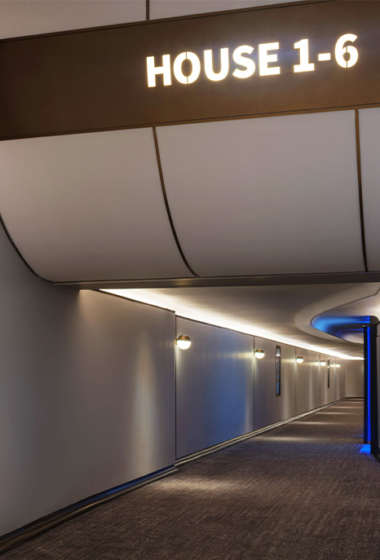
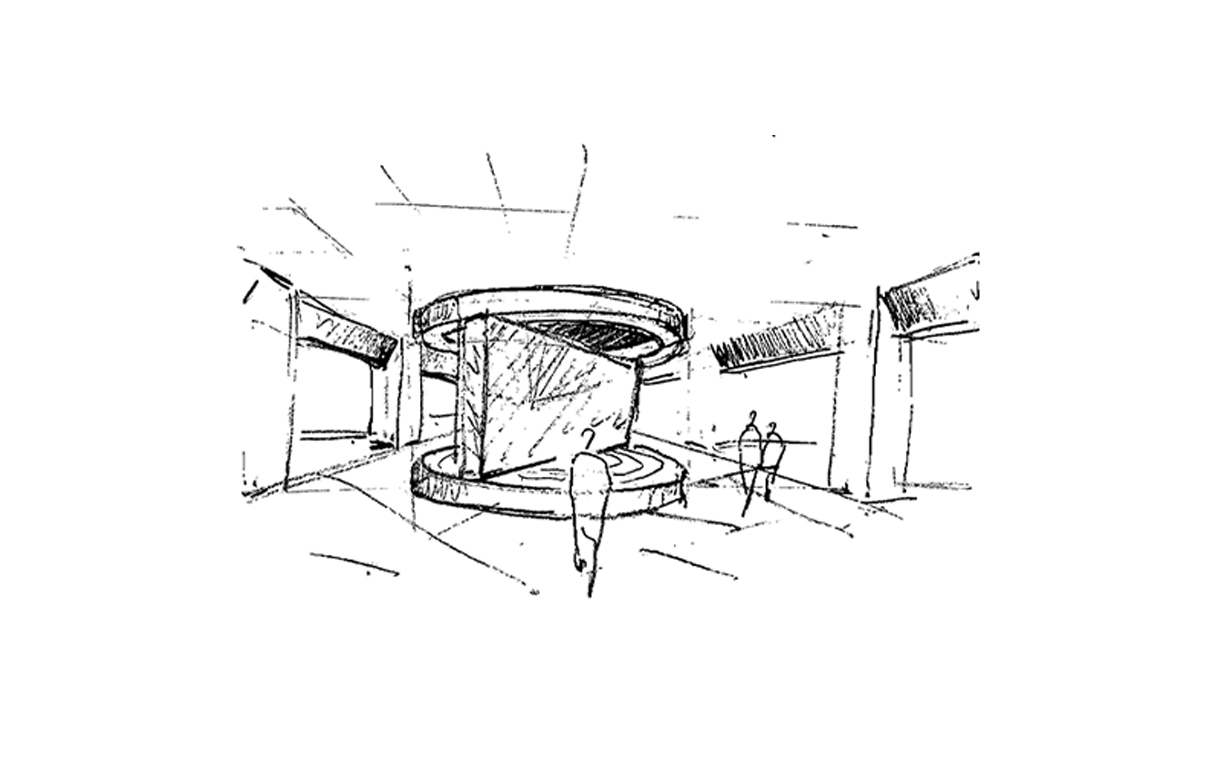
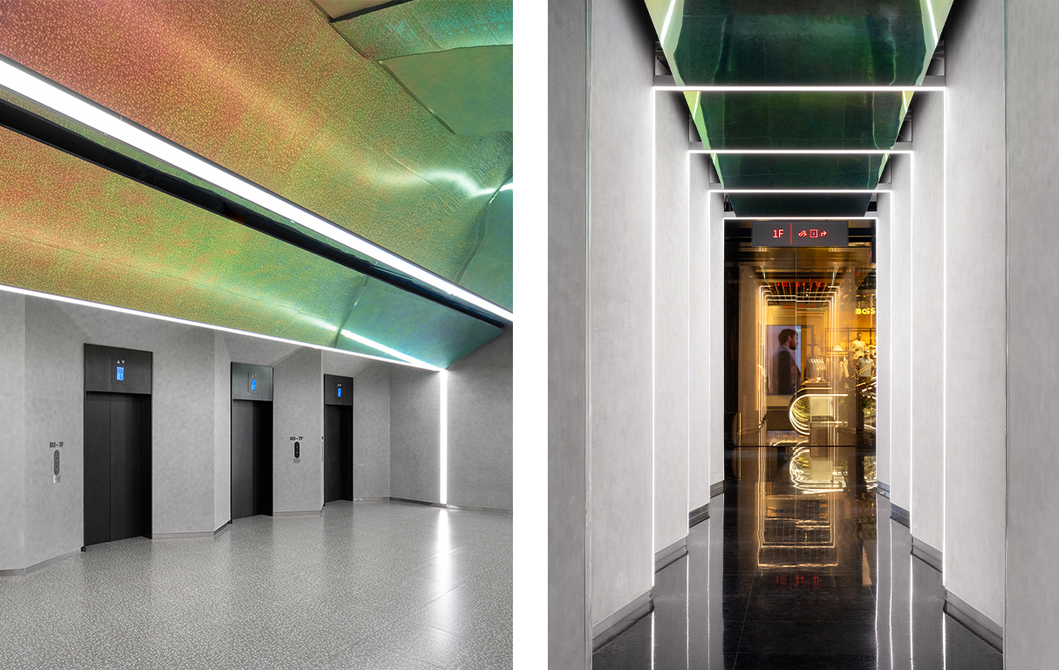
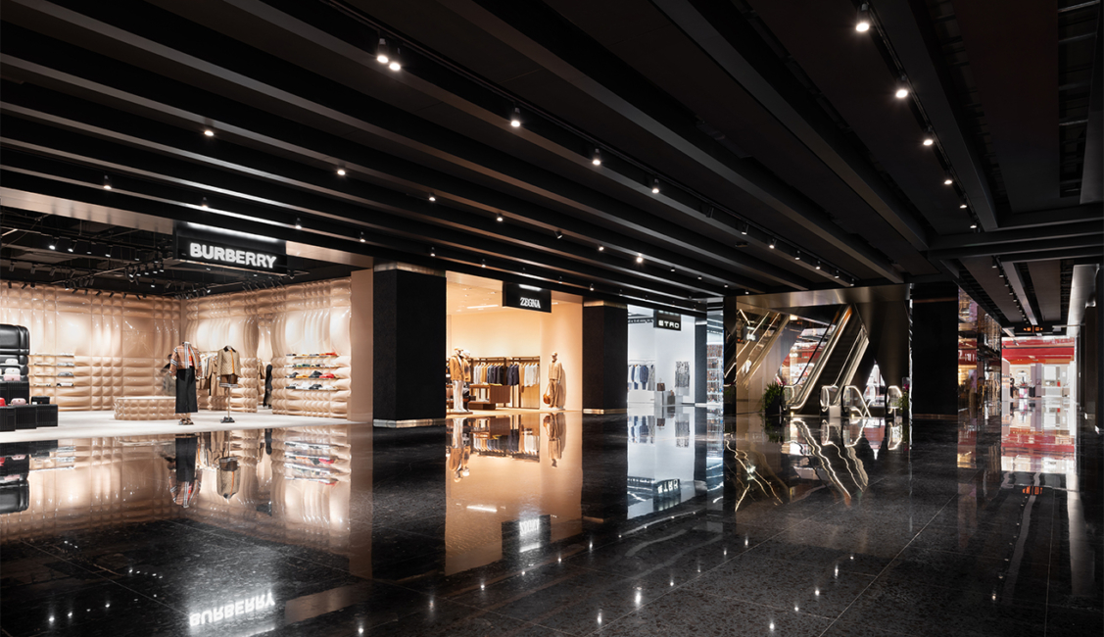
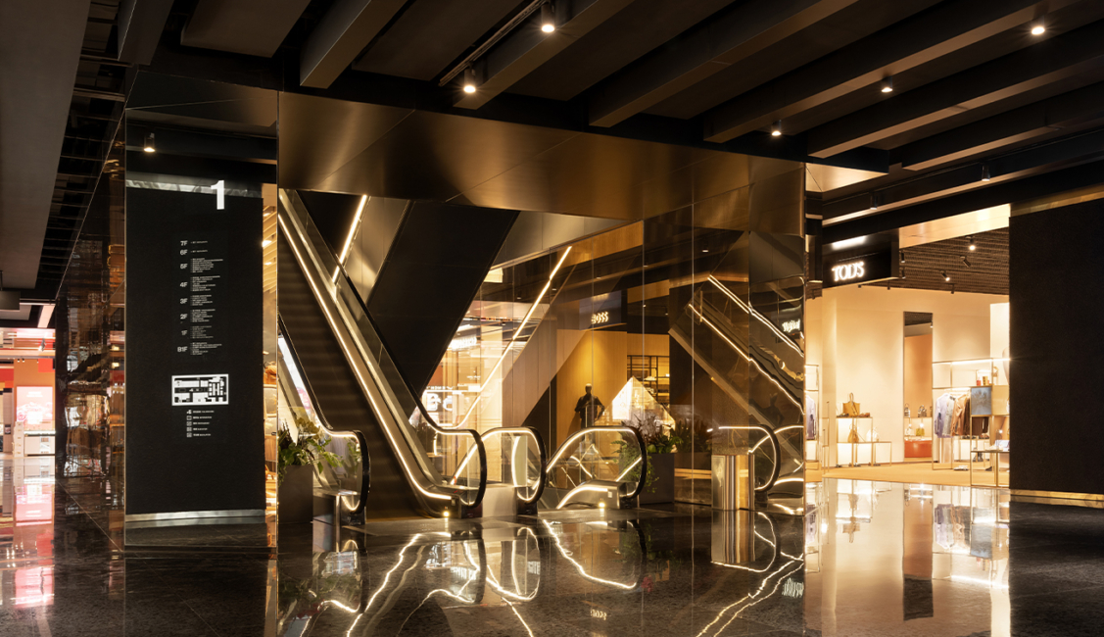
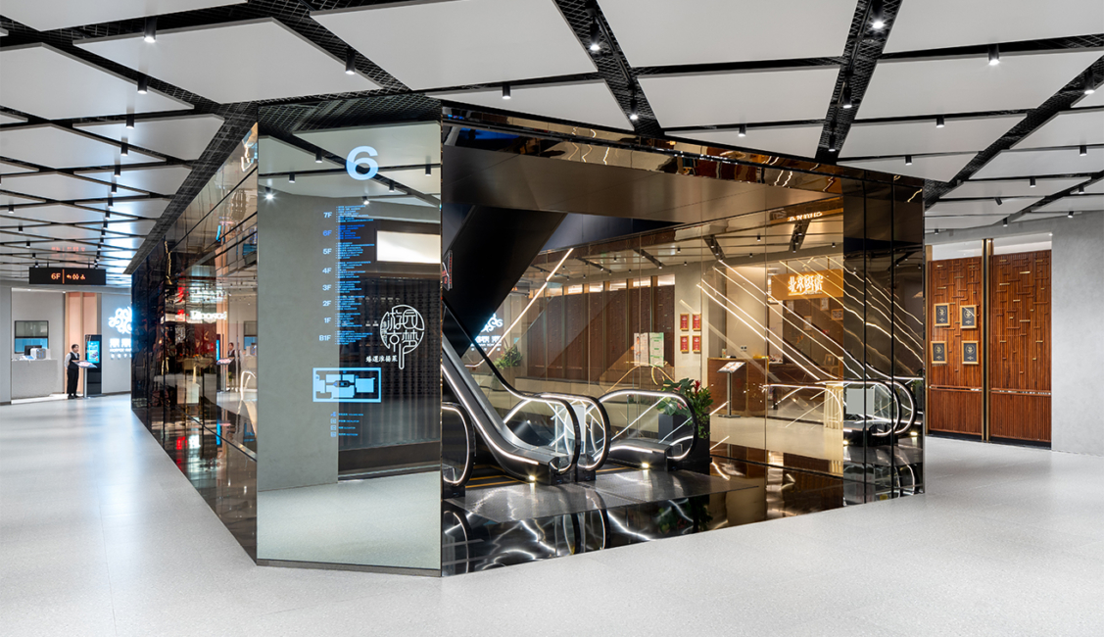
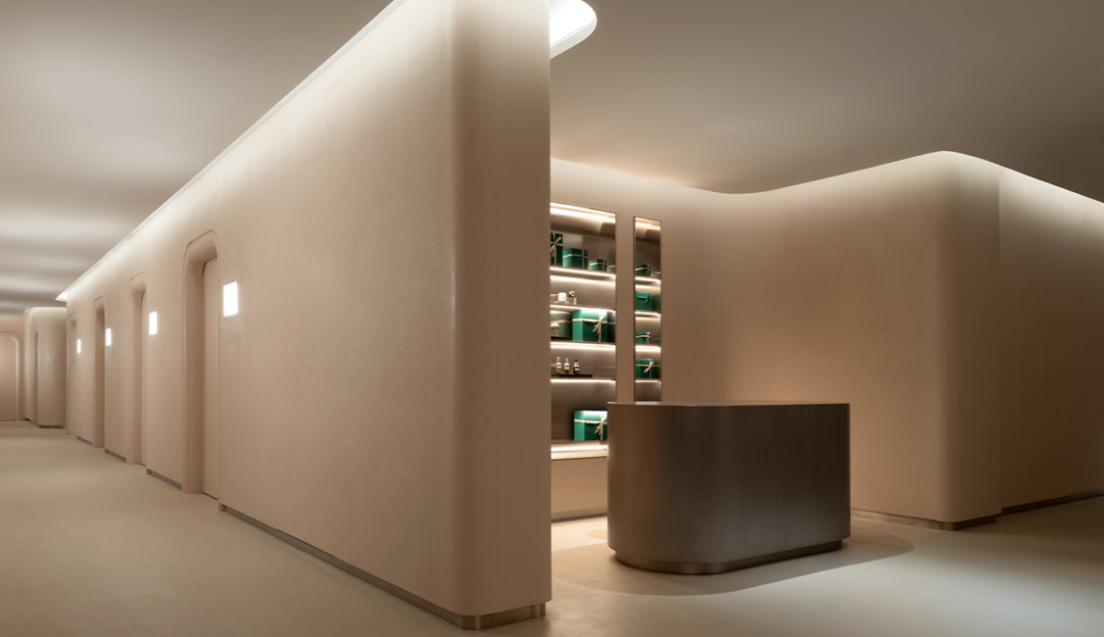
Internally, the architecture was designed to encourage exploration and discovery. Fluid wall forms guide visitors through the building, while subtle shifts in lighting signal transitions between circulation zones and retail environments.
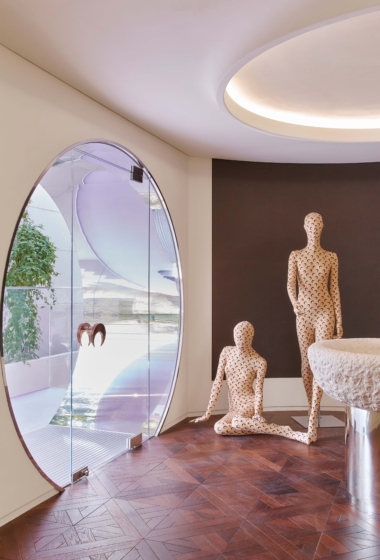
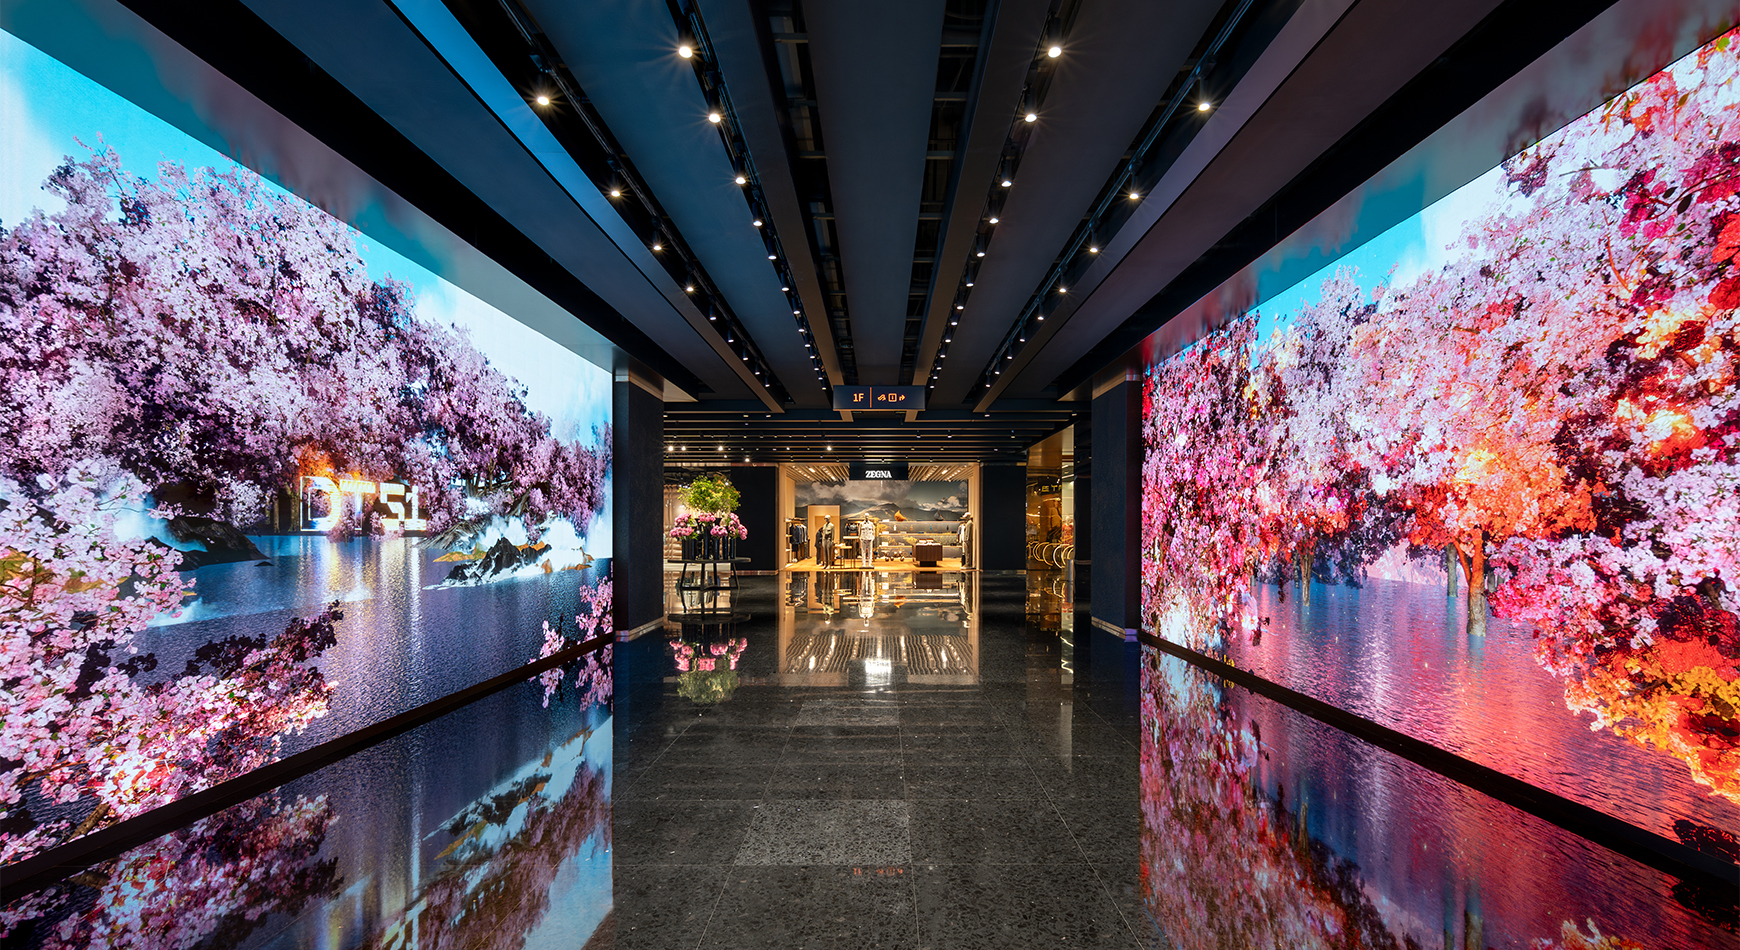
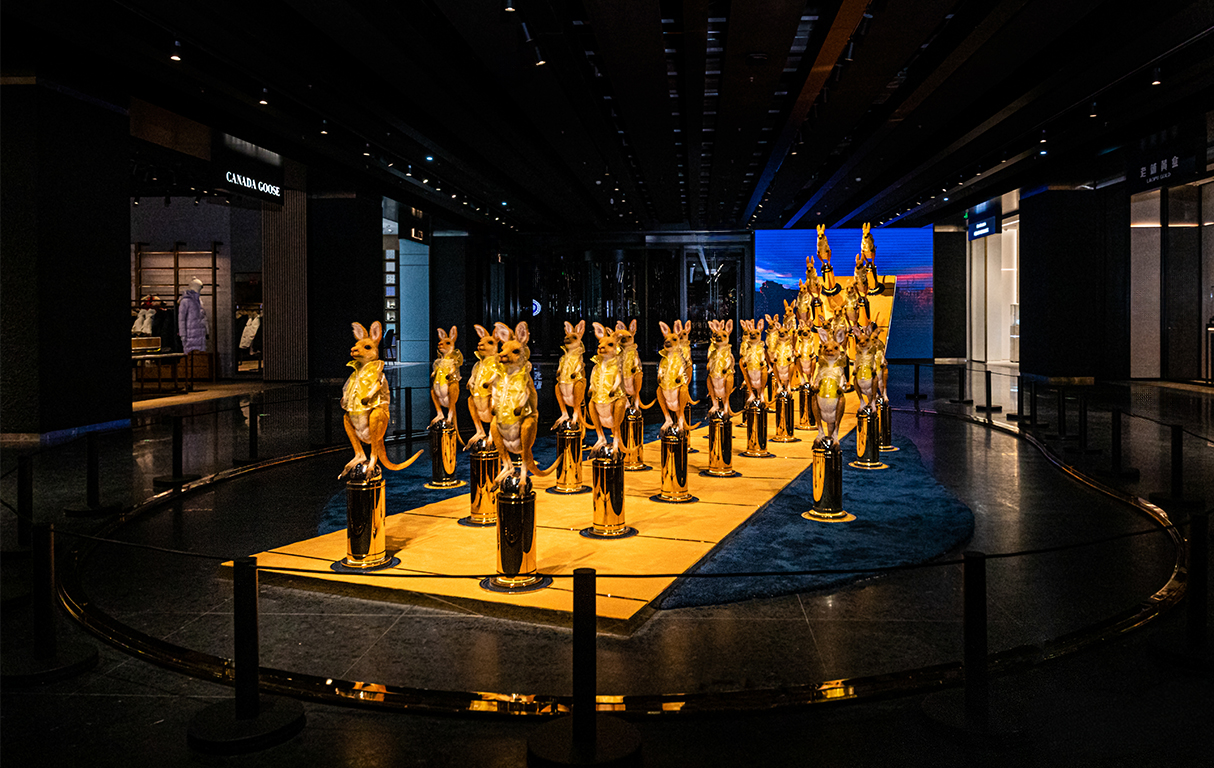
Throughout the interior, a series of interactive and artistic interventions introduce moments of surprise and delight. Kinetic sculptures, oversized floral installations and communal gathering spaces transform the customer journey into a richer and more engaging experience.
A Destination for Everyday Life
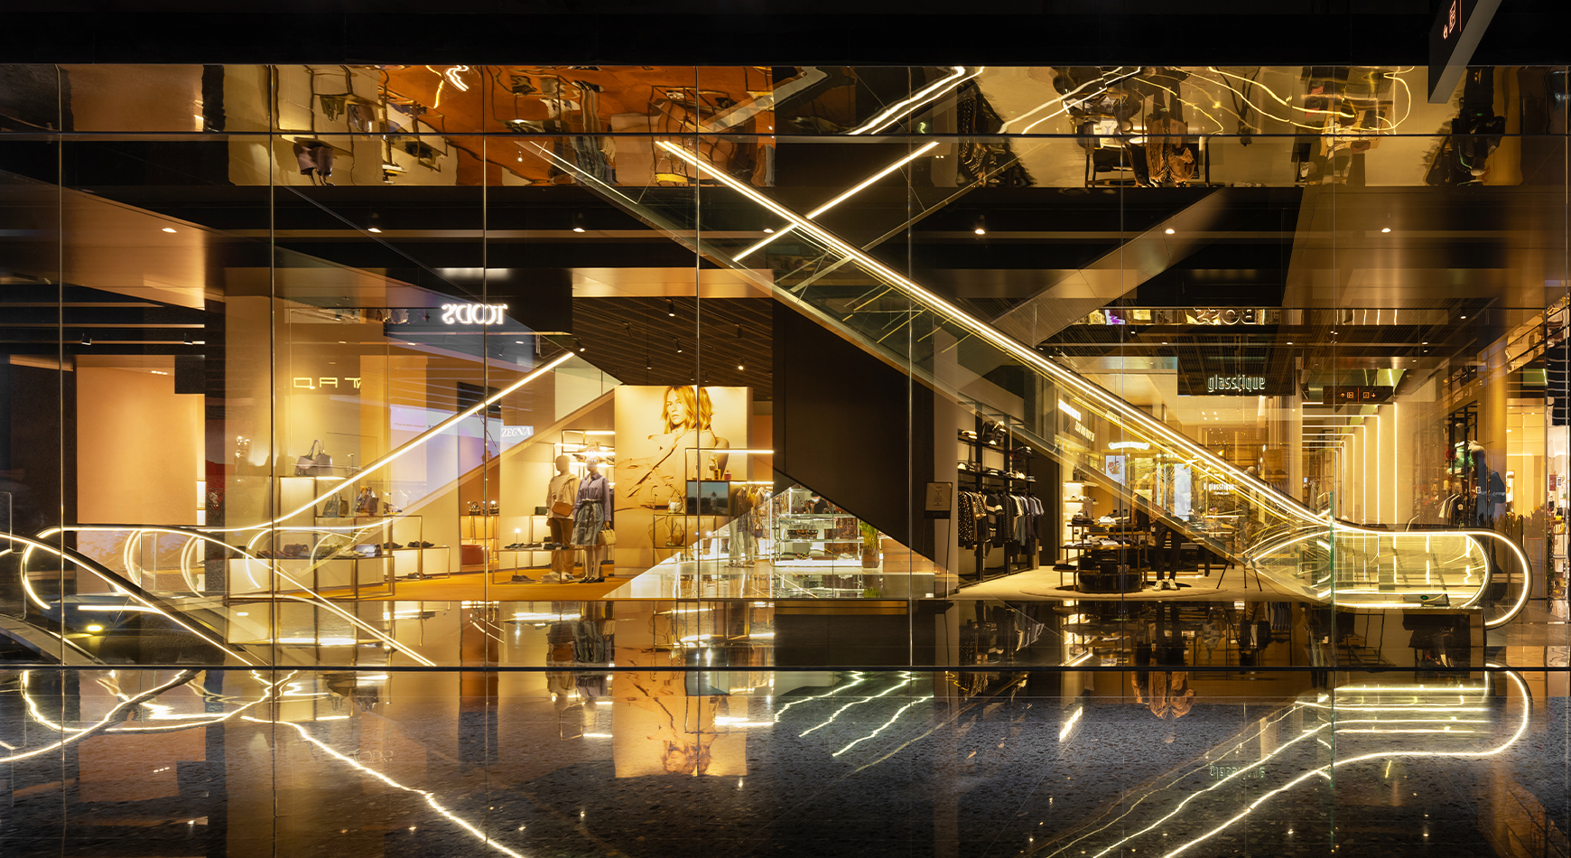
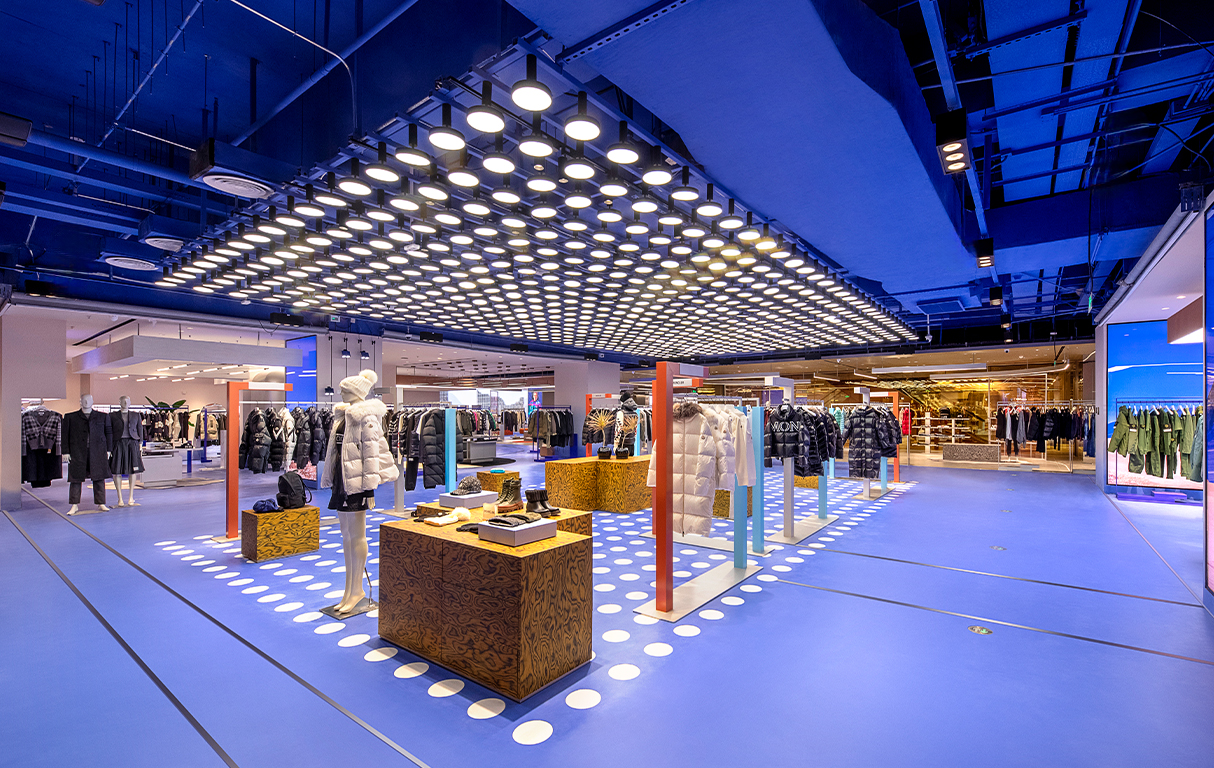
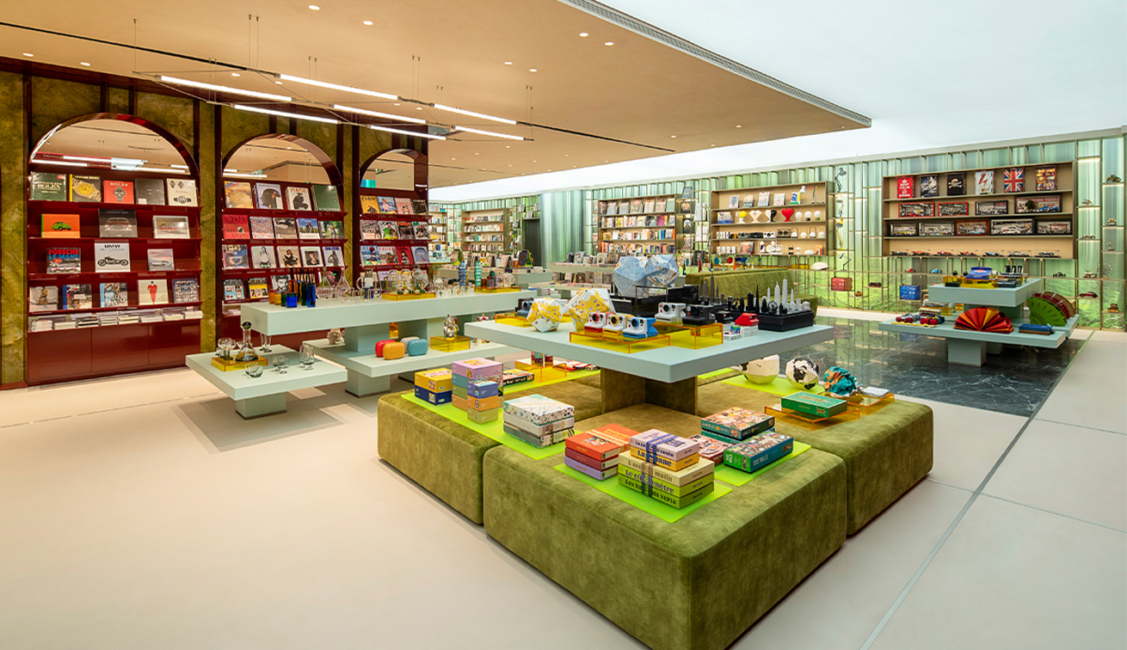
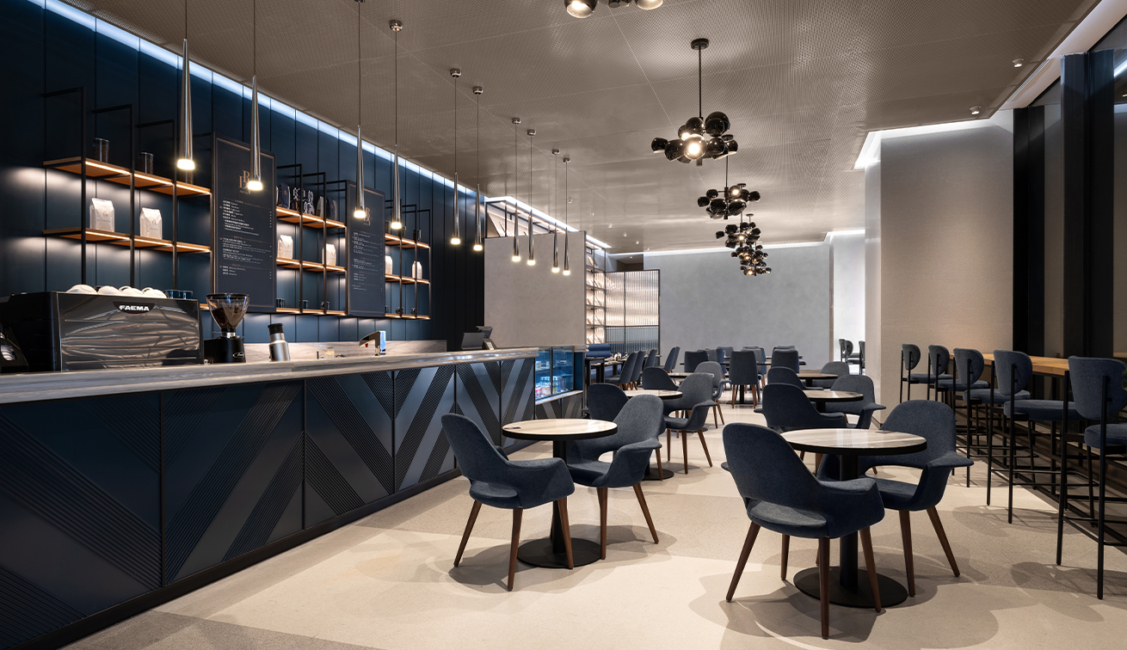
Spanning eight levels and more than 200 retail outlets, DT51 combines international brands, local labels and first-to-market concepts alongside a comprehensive food, beverage and lifestyle offering.
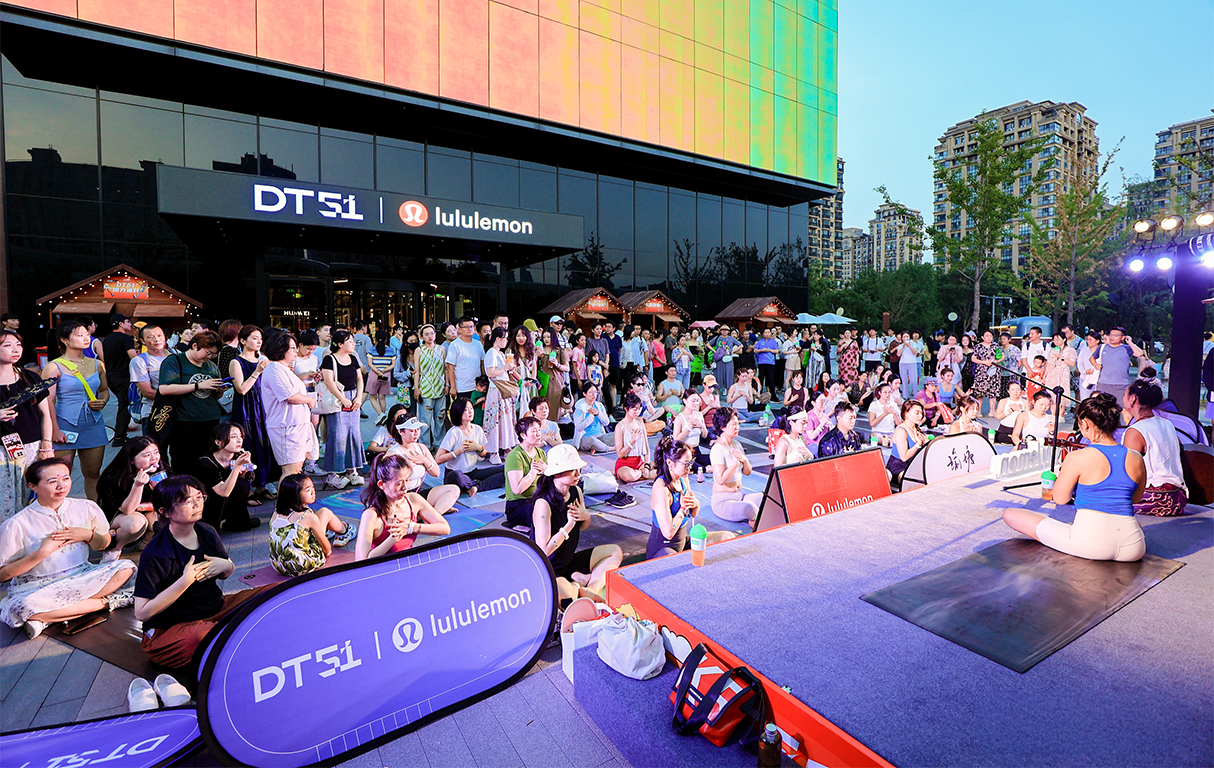
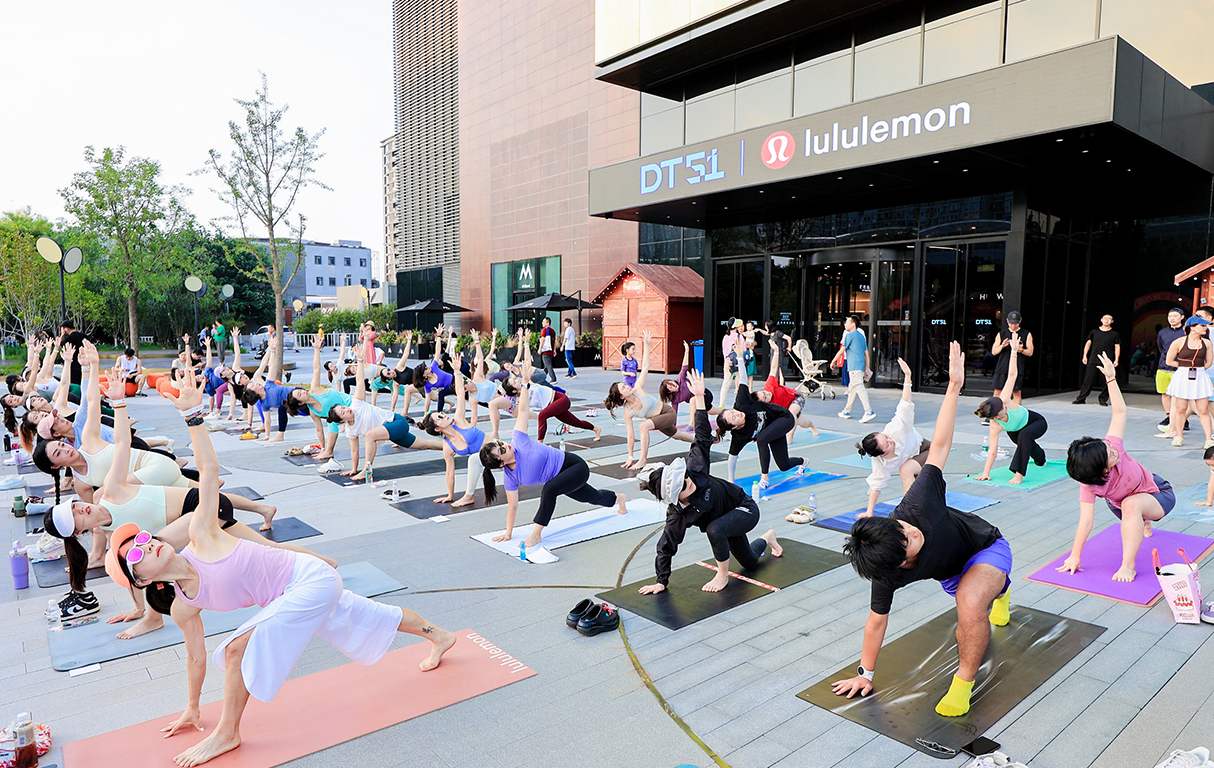
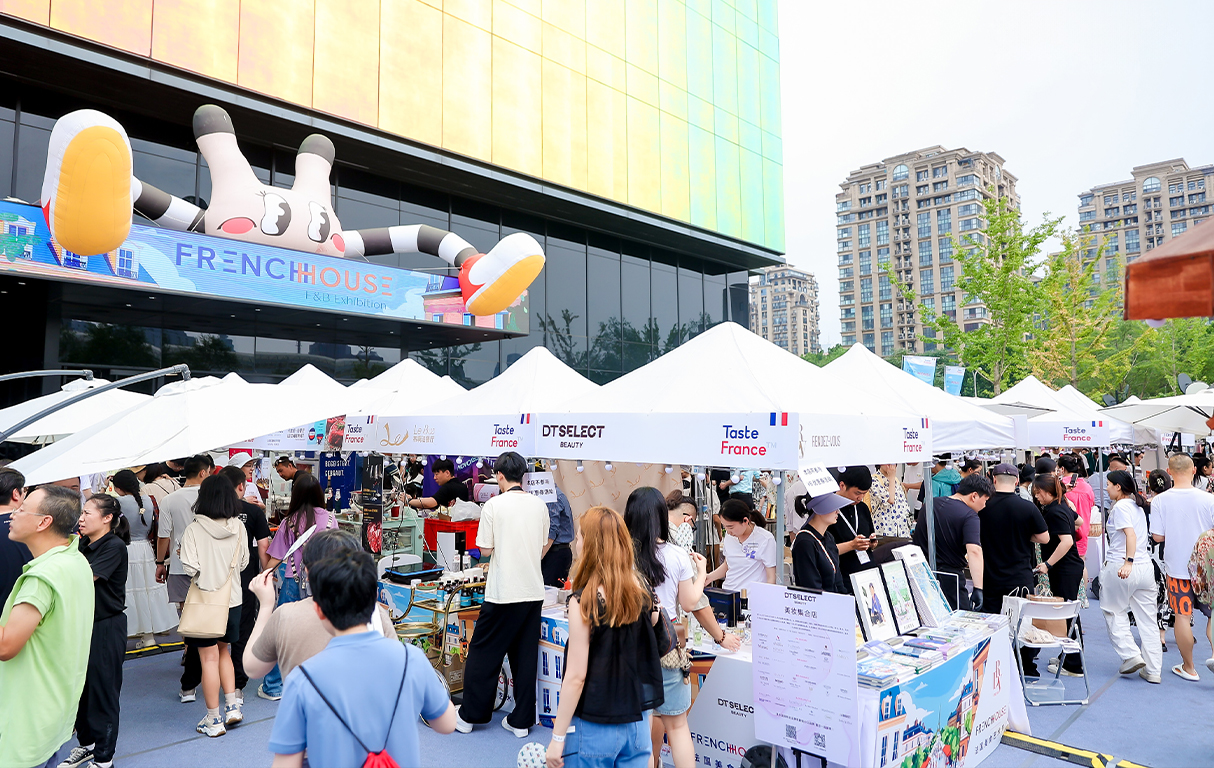
Dining terraces, wellness facilities and cultural programming extend the destination beyond retail, allowing DT51 to operate as a community hub as much as a commercial centre. Designed to evolve alongside its neighbourhood, the project supports a broader vision for connected and experience-led urban living.
CONCLUSION
DT51 redefines the role of the community mall for a new generation. By combining contemporary architecture, curated retail and community-focused programming, the project demonstrates how neighbourhood destinations can deliver the quality and experience traditionally associated with major urban retail centres. With further locations in the pipeline, DT51 sets the foundation for a new model of community-led retail that can evolve and expand across future sites.